
Bonding Service
Bonding
Bonding refers to firmly adhering a sputtering target to a backing plate. Its main purpose is to quickly dissipate the heat generated in the target during sputtering, playing an important role.At our company, based on many years of experience as a sputtering target manufacturer, we perform bonding using methods suited to each material. We have obtained ISO9001 certification and implement thorough quality control, so you can trust us with confidence.

Characteristics
Bonding technology
- We independently develop optimal bonding agents suited to target materials. When selecting bonding agents, we conduct adhesion strength tests and adopt bonding agents that exceed a certain adhesion strength.
- We can respond quickly to bonding of large targets.
- Regarding warpage and misalignment after bonding, we comply with our own standards as well as customer-specified standards.
- By responding with short lead times, we support our customers' rapid product cycles.
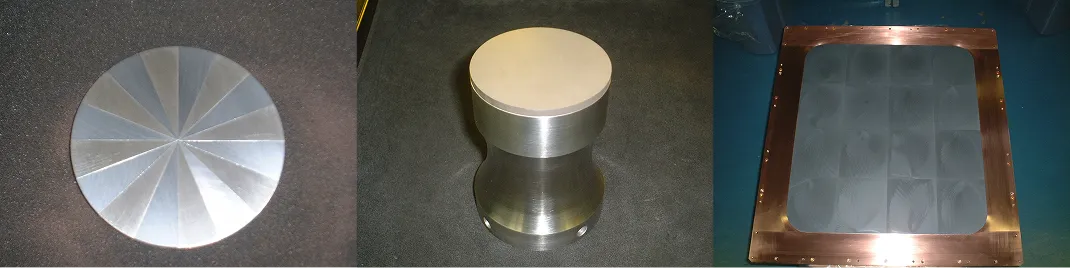
Bonding materials
For bonding materials, we use metal bonding materials (various special solders) and resin bonding materials (non-conductive resins). For metal bonding materials, we use substances researched and developed by our staff. For resin bonding materials, we select materials that do not generate gas in vacuum under normal use.
Metal bonding is also applicable to glass and ceramics.
Inspection [Bonding rate]
To guarantee bonding quality, we perform non-destructive inspection using "ultrasonic inspection" or "X-ray inspection".
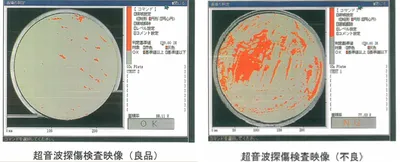
We identify the presence of pores and defects in products, their shapes and positions, and strive to improve quality. Our passing threshold for bonding rate is 90%, but we have achieved an average bonding rate of over 98%.
We significantly exceed the passing threshold, ensuring maximum thermal conductivity.
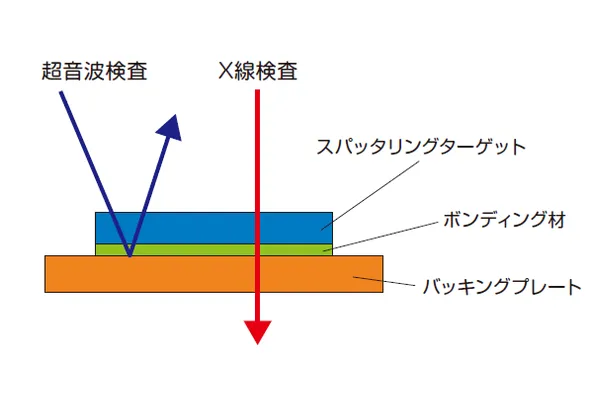
Bonding rate inspection equipment
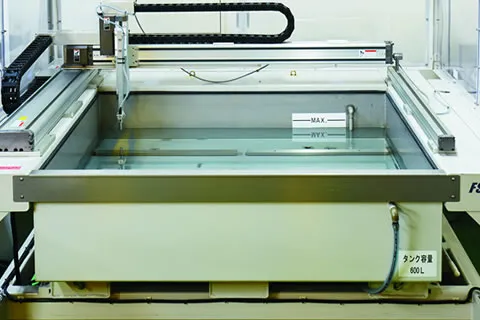
Ultrasonic flaw detector
Ultrasonic pulses are transmitted from a probe to the test object placed in water, and reflected echoes from the bonding surface are observed to detect defects.
The probe automatically scans while maintaining a constant distance from the test object using a sensor, enabling confirmation of defect positions and shapes.
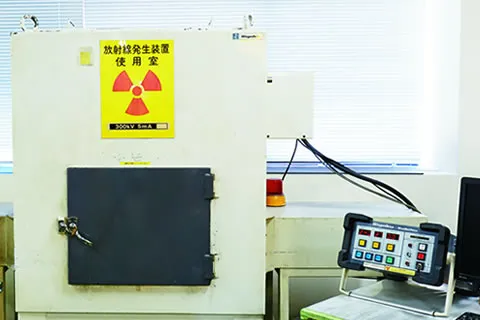
X-ray transmission equipment
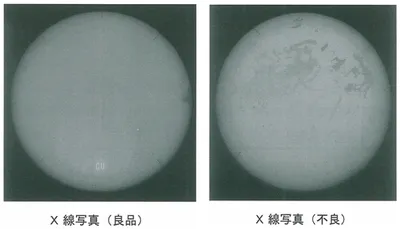
X-ray transmission photographs are taken. From the obtained photographs, we can inspect for internal defects and air bubbles and confirm whether products are acceptable or defective.
Related Equipment
- Bonding equipment
We also accept requests for bonding rate inspection of bonded products.
Please feel free to contact us.